Costs
How to estimate construction costs: a step-by-step guide with 10 practical tips
A good estimate is not a guess with a margin on top. It is a list of quantities, priced from real rates, with the risk and the profit shown separately so you can defend every line.
Part of the guide to construction budget vs actual
On this page · 11 sections
- What construction cost estimating really involves
- Types of construction estimates and how accurate each should be
- How to estimate a construction project step by step
- Quantity takeoff and unit cost estimating, with a worked example
- What contingency percentage to add
- Markup vs margin in construction
- 10 construction estimating tips that protect your margin
- Common construction estimating mistakes
- Turn the estimate into the project budget
- Questions people ask
- Sources
Key takeaways
- Match the estimate to how much is designed: an early concept figure can be off by 50% or more, a detailed takeoff by under 15%.
- Build the estimate from quantities × unit rates, phase by phase, using the same phases you will track costs against.
- Price material from current supplier quotes and labour from your own past productivity, not from memory.
- Show indirect costs, contingency and markup as separate lines, never hidden inside rates.
- Know the difference between markup and margin: a 25% markup is only a 20% margin.
- After the job, compare estimate with actual cost and feed the real rates into the next estimate.
What construction cost estimating really involves
Learning how to estimate construction costs comes down to one discipline: break the job into measurable pieces, price each piece from a rate you can prove, then add the costs that do not belong to any one piece, a contingency for risk and your profit. Construction cost estimating done this way gives you a number you can explain to a client, a bank or your own team, and a budget you can later track against.
Getting it wrong is expensive. In a survey cited by Bridgit, a quarter of construction companies said two or three inaccurate estimates would be enough to put them out of business (Bridgit). At the largest scale, research by Bent Flyvbjerg found that nine in ten megaprojects suffer major cost overruns, often above 50% (SSTI).
Types of construction estimates and how accurate each should be
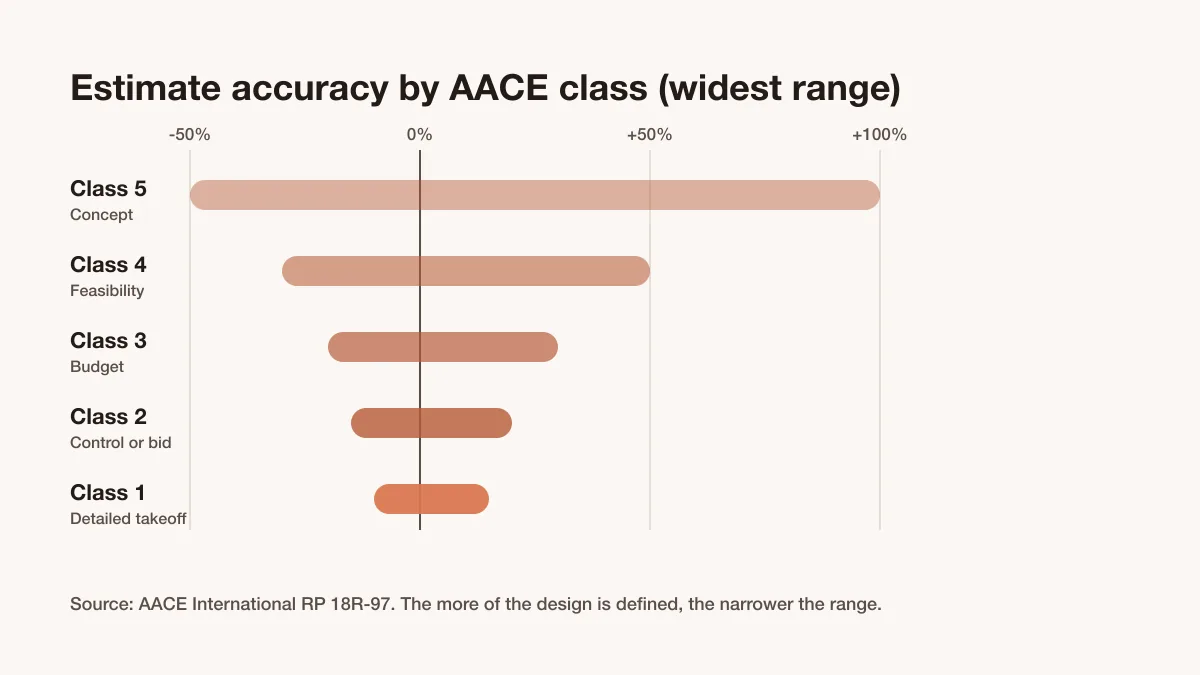
Not every estimate needs the same effort. AACE International's widely used classification ties the expected accuracy of an estimate to how much of the project is defined when it is prepared (AACE RP 18R-97, reproduced by the Government of Canada).
| Class | Design defined | Typical use | Expected accuracy |
|---|---|---|---|
| Class 5 | 0–2% | Concept screening | −20% to −50% / +30% to +100% |
| Class 4 | 1–15% | Feasibility study | −15% to −30% / +20% to +50% |
| Class 3 | 10–40% | Budget approval | −10% to −20% / +10% to +30% |
| Class 2 | 30–75% | Control or bid | −5% to −15% / +5% to +20% |
| Class 1 | 65–100% | Check estimate or bid | −3% to −10% / +3% to +15% |
In practice most builders use three levels: a rough order-of-magnitude figure per square metre or square foot for a first conversation, a phase-by-phase budget estimate once drawings exist, and a detailed bid estimate from a full quantity takeoff before signing a contract.
To try both ends of that range on your own project, the free construction cost estimator gives a quick figure from covered area × cost per square foot or square metre, or a detailed bill of quantities with material and labour rates, and downloads it to Excel.
How to estimate a construction project step by step
- 1Fix the scope in writing: drawings, specification, what is included and, just as important, what is excluded.
- 2Split the work into phases the way your site team talks about it: excavation, foundation, structure, roof, services, finishing, handover.
- 3Do a quantity takeoff for each phase: cubic metres of concrete, tonnes of steel, square metres of blockwork, numbers of doors and fittings.
- 4Price every quantity with a unit rate for material, labour and equipment.
- 5Add the indirect costs: site supervision, temporary works, permits, insurance, transport, water and power.
- 6Add a contingency sized to the risk of this particular job.
- 7Add markup for company overhead and profit, and check the margin it produces.
- 8Have someone who did not prepare the estimate review it before it goes out.
Quantity takeoff and unit cost estimating, with a worked example
A quantity takeoff measures what has to be built from the drawings; unit cost estimating then prices each quantity. RSMeans describes a unit cost as the price of one unit of material, labour or equipment, and groups related units into assemblies such as a footing that combines excavation, formwork, rebar and concrete (RSMeans). Square-foot cost data is meant for early, conceptual estimates, adjusted for location (RSMeans).
| Item | Quantity | Unit rate | Amount |
|---|---|---|---|
| Excavation | 45 m³ | $12 / m³ | $540 |
| Concrete, including 5% waste | 18 m³ | $165 / m³ | $2,970 |
| Reinforcement steel | 1.4 t | $1,050 / t | $1,470 |
| Formwork | 60 m² | $28 / m² | $1,680 |
| Labour | 96 hours | $32 / hour | $3,072 |
| Direct cost | $9,732 |
| Line | Rule | Amount |
|---|---|---|
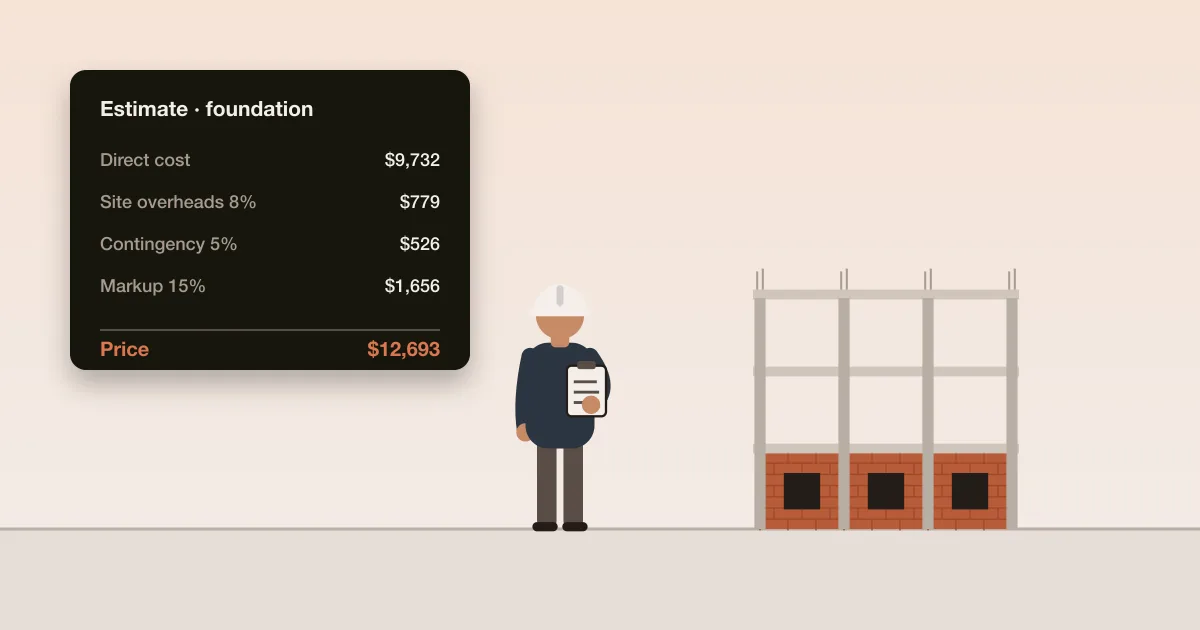
| Direct cost | From the takeoff | $9,732 |
| Site overheads | 8% of direct cost | $779 |
| Contingency | 5% of cost so far | $526 |
| Markup | 15% of total cost | $1,656 |
| Price to client | $12,693 |
Notice that a 15% markup on $11,037 of cost leaves a margin of only 13% of the $12,693 price. That gap is why markup and margin must never be confused.
To do this without a spreadsheet, build a bill of quantities in our free BOQ calculator: enter each quantity with a material and a labour rate, and it totals the categories and exports the result to Excel. To work offline instead, download the free BOQ template in Excel with the formulas already set up.
What contingency percentage to add
Contingency covers the risks you know exist but cannot price exactly: ground conditions, design gaps, price movements. It is not spare profit. Common rules of thumb are 3–5% for a fully designed, low-risk new build, 5–10% for typical commercial work, 10–15% or more for renovation, and 15–20% for historic or heavily unknown buildings (GetBuilt, Buildern). You can add contingency in the construction cost calculator as its own line, separate from overhead.
- Size contingency to this job's risks, not to habit: list the risks and what each could cost.
- Keep it on its own line so it can be tracked and released as risks pass.
- If the client changes the scope, price a variation; do not spend contingency on it.
Markup vs margin in construction
Markup is profit as a percentage of cost; margin is profit as a percentage of the selling price. Markup = profit ÷ cost, while margin = (price − cost) ÷ price (Buildertrend, Projul). To convert, margin = markup ÷ (1 + markup).
| Markup on cost | Margin on price |
|---|---|
| 10% | 9.1% |
| 15% | 13.0% |
| 20% | 16.7% |
| 25% | 20.0% |
| 50% | 33.3% |
Part of every markup has to pay for the office, not just the job. Overhead and profit in construction shows how to work out that share from your own accounts and price it into each job.
10 construction estimating tips that protect your margin
- 1Use your own history first.
Rates from finished projects beat any price book, so keep actual cost per phase from every job (budget vs actual). - 2Get current quotes for the big items.
Ask at least three suppliers for cement, steel and blocks, and compare landed cost, not just the rate (how to compare supplier quotations). - 3Add a realistic waste factor to each material, based on what your sites actually lose (construction material tracking).
- 4Price labour from productivity, not day rates alone: how many square metres a crew really lays per day, taken from your daily site reports.
- 5Visit the site before pricing.
Access, ground, water, storage space and neighbours all change the cost. - 6Write down every assumption and exclusion, and put them in the quotation the client signs.
- 7Never forget indirect costs: supervision, insurance, permits, temporary works, transport and cleaning.
- 8Allow for time.
A longer programme means more supervision, equipment hire and price risk (how to avoid construction delays). - 9Plan the cash flow with the price: a stage-based payment schedule stops you funding the client's project.
- 10Have a second person check quantities and totals.
Most expensive errors are a missed line or a wrong unit, not a bad rate.
Common construction estimating mistakes
- Takeoff errors: a wrong drawing scale, a missed floor or a quantity counted twice.
- Old prices: rates copied from last year's estimate while material prices moved.
- No waste factor, so the site runs short and buys again at a worse price.
- Ignoring site conditions such as difficult access or a high water table.
- Leaving out indirect costs, or hiding contingency inside rates where nobody can manage it.
- No review step before the estimate goes out.
Estimating guides from Beck Technology and OneCrew list the same failures, from takeoff mistakes to outdated production rates and missing indirect costs (Beck Technology, OneCrew).
Turn the estimate into the project budget
Once the client signs, the estimate becomes the budget: the same phases, the same quantities, the same rates. From then on every purchase order, wage sheet and bill is coded to a phase, so you can see early whether a phase is drifting (construction cost tracking). At handover, compare the final cost of each phase with its estimate and update your rates. That loop, more than any formula, is what makes the next estimate accurate.
Before you send an estimate
0 of 8 in placeTick what is already in place on your site.
Questions people ask
What are the steps to estimate construction costs?
Fix the scope, split the work into phases, take off quantities from the drawings, price each quantity with unit rates for material, labour and equipment, add indirect costs, add a contingency for risk, add markup for overhead and profit, and have the estimate reviewed by a second person.
How accurate should a construction estimate be?
It depends on how much is designed. Under AACE's classification an early concept estimate can be 50% low or 100% high, while a detailed estimate from a full takeoff is expected within roughly −10% to +15%.
What percentage contingency should I add to a construction estimate?
As a rule of thumb, 3–5% for a fully designed low-risk new build, 5–10% for typical commercial work and 10–20% for renovation or older buildings. Size it to the specific risks of the job.
What is the difference between markup and margin in construction?
Markup is profit as a percentage of cost; margin is profit as a percentage of the price. A 25% markup on cost gives a 20% margin on price, so a builder who needs a 20% margin must mark up by 25%.
What is a quantity takeoff?
A quantity takeoff is the measurement of every material and work item from the drawings, such as cubic metres of concrete, tonnes of steel and square metres of walls, so that each can be priced with a unit rate.
Sources
- AACE cost estimate classification matrix, RP 18R-97 (Government of Canada)
- Major cost overruns common among megaprojects (SSTI)
- Creating unit and assembly estimates (RSMeans)
- Construction contingency explained (GetBuilt)
- Margin vs markup in construction (Buildertrend)
- Common construction mistakes to avoid (Bridgit)